<-- style PDP --> 1511-19 Western Battery Road, Toronto - Condo Apt for lease for $2,575
  • new
  • for lease
  • leased

1511-19 Western Battery Road

Toronto, Ontario, M6K 0E3 - Niagara

$2,575

  • Neighbourhood

    Niagara

  • Major Intersection

    East Liberty St & Strachan Avenue

  • Listed Since: 19 day(s)

  • Last update: 19 day(s) ago

Overview

  • Property Type

    Condo Apt, Apartment

  • Bedrooms

    1 + 1

  • Bathrooms

    1

  • Square Feet

    500-599

  • Exposure

    West

  • Total Parking

    n/a

  • Locker

    None

  • Furnished

    No

  • Balcony

    Open

Property Description

Property description for 1511-19 Western Battery Road, Toronto

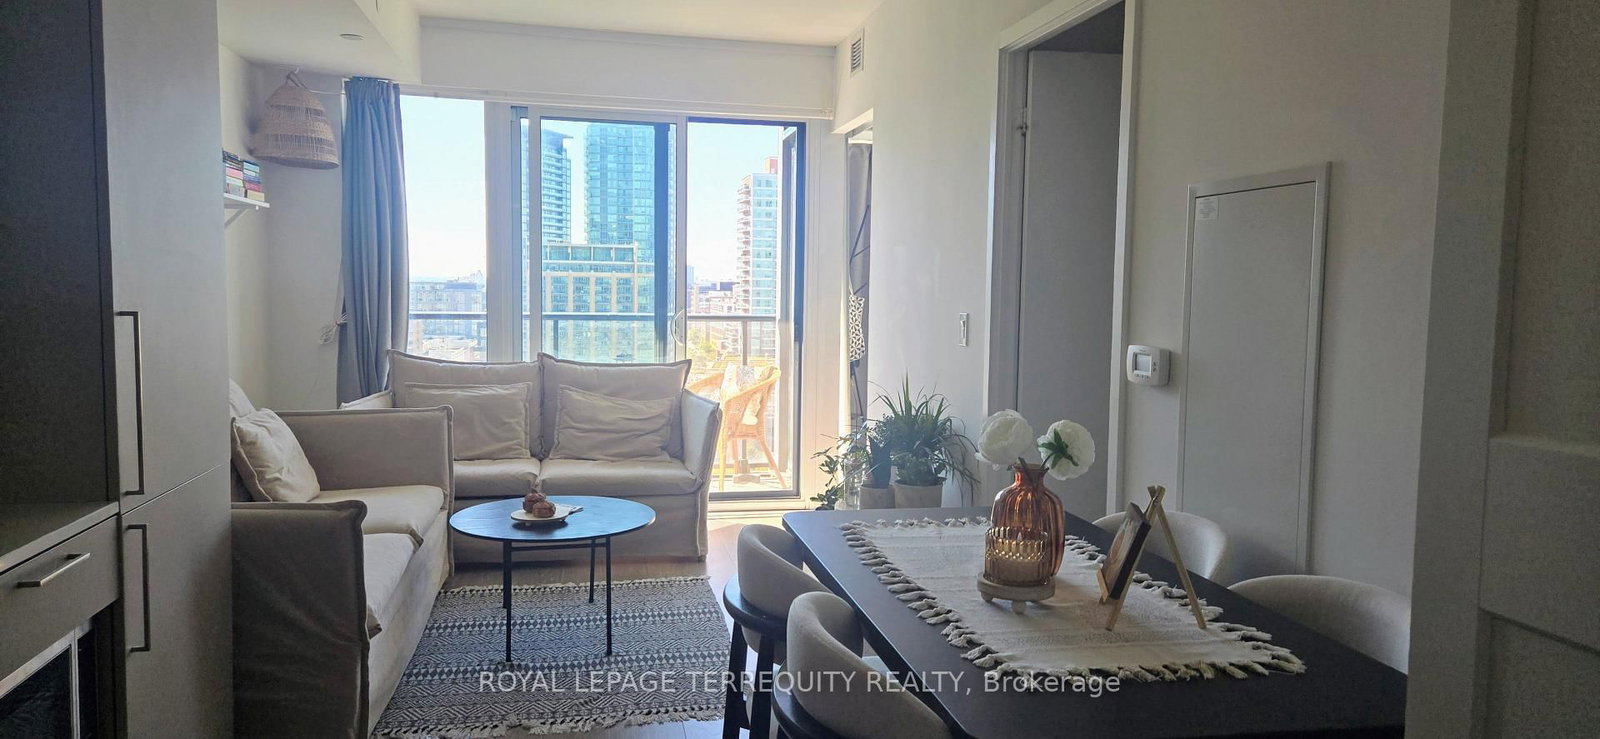
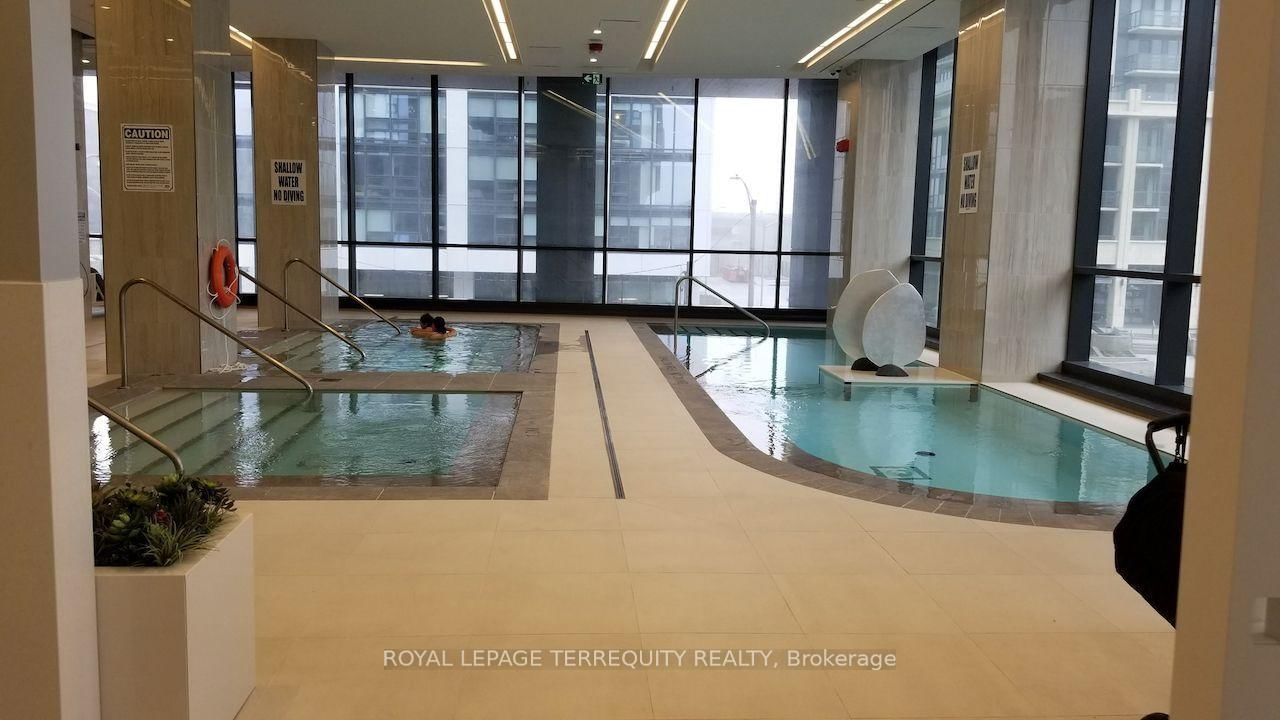
Welcome to Zen Condos! This well-maintained 1-bedroom plus den suite offers a spacious and versatile layout, with a large den enclosed by a sliding door and easily suitable as a second bedroom, home office or additional living space. West-facing exposure brings in plenty of natural afternoon and evening light. The suite has been kept exceptionally clean and in good condition. Open-concept living and dining area, contemporary kitchen and laminate flooring throughout. Zen Condos offers an impressive array of resort-style amenities, including a large fitness centre, indoor pool, running track, very large steam room, hot tub and plunge pools. Conveniently located close to transit, shopping, restaurants and everyday amenities.

Listed by ROYAL LEPAGE TERREQUITY REALTY

  • MLS #

    C13875958

  • Sq. Ft

    500-599

  • Sq. Ft. Source

    MLS

  • Year Built

    6-10

  • Basement

    None

  • View

    Clear

  • Garage

    None

  • Parking Type

    None

  • Locker

    None

  • Pets Permitted

    Yes-with Restrictions

  • Exterior

    Brick

  • Fireplace

    N

  • Security

    n/a

  • Elevator

    Y

  • Laundry Level

    n/a

  • Building Amenities

    Gym,Indoor Pool,Party/Meeting Room,Sauna,Concierge,Elevator

  • Maintenance Fee Includes

    n/a

  • Property Management

    TSE Management Services Inc.

  • Heat

    Fan Coil

  • A/C

    Central Air

  • Water

    n/a

  • Water Supply

    n/a

  • Central Vac

    N

  • Cert Level

    n/a

  • Energy Cert

    n/a

  • Living

    6.58 x 2.85 ft Flat level

    Combined W/Kitchen, W/O To Balcony, Laminate

  • Kitchen

    6.58 x 2.85 ft Flat level

    Combined W/Living, Quartz Counter, Laminate

  • Primary

    3.53 x 2.92 ft Flat level

    Large Window, Closet, Laminate

  • Den

    2.44 x 2.92 ft Flat level

    Separate Rm, Sliding Doors

  • MLS #

    C13875958

  • Sq. Ft

    500-599

  • Sq. Ft. Source

    MLS

  • Year Built

    6-10

  • Basement

    None

  • View

    Clear

  • Garage

    None

  • Parking Type

    None

  • Locker

    None

  • Pets Permitted

    Yes-with Restrictions

  • Exterior

    Brick

  • Fireplace

    N

  • Security

    n/a

  • Elevator

    Y

  • Laundry Level

    n/a

  • Building Amenities

    Gym,Indoor Pool,Party/Meeting Room,Sauna,Concierge,Elevator

  • Maintenance Fee Includes

    n/a

  • Property Management

    TSE Management Services Inc.

  • Heat

    Fan Coil

  • A/C

    Central Air

  • Water

    n/a

  • Water Supply

    n/a

  • Central Vac

    N

  • Cert Level

    n/a

  • Energy Cert

    n/a

  • Living

    6.58 x 2.85 ft Flat level

    Combined W/Kitchen, W/O To Balcony, Laminate

  • Kitchen

    6.58 x 2.85 ft Flat level

    Combined W/Living, Quartz Counter, Laminate

  • Primary

    3.53 x 2.92 ft Flat level

    Large Window, Closet, Laminate

  • Den

    2.44 x 2.92 ft Flat level

    Separate Rm, Sliding Doors

Thinking of Selling?

Find Out Your Home’s Value in Today’s Market!

No Email or Signup is required to view your home estimate.

estimate your home value

Contact Manoj Kukreja

Sales Representative,
Century 21 People’s Choice Realty Inc.,
Brokerage
(647) 576 - 2100

Manoj profile avatar

Property History

Property history for 1511-19 Western Battery Road, Toronto

This property has been sold 3 times before. Create your free account to explore sold prices, detailed property history, and more insider data.

Sign In / Register

Inventory Graph

10 9 8 7 6 5 4 3 2 1 0 1 Months of inventory SELLER'S Market BALANCED Market BUYER'S Market

Thinking of Selling?

Find Out Your Home’s Value in Today’s Market!

No Email or Signup is required to view your home estimate.

estimate your home value

Contact Manoj Kukreja

Sales Representative, Century 21 People’s Choice Realty Inc., Brokerage
(647) 576 - 2100

Manoj profile avatar

Recent Sold Listings in Niagara, Toronto

Popular Cities